Skip to product information
1 of 5

UT8804E | 4.8 Digit Advanced-Series Bench Digital Multimeter

UT8804E | 4.8 Digit Advanced-Series Bench Digital Multimeter

Regular price $269.00
Regular price Sale price $269.00
Sale Contact Us For Lead Time
Shipping calculated at checkout.

116 in stock

Quantity

4.8-digit auto-ranging True RMS bench multimeter with 0.025% accuracy and 4.3" TFT display. High-resolution measurement for R&D labs and quality assurance.

View full details

UNI-T UT8804E 4.8 Digit Advanced-Series Bench Digital Multimeter: 4⅚-Digit Auto-Ranging Bench DMM with Recording, Trend Display, and Pass/Fail

Overview

The UNI-T UT8804E Advanced-Series Bench Digital Multimeter is a 4⅚-digit auto-ranging True-RMS meter with 0.025% basic DC voltage accuracy, a 59,999-count display, and a 4.3in TFT-LCD with digitized analog bar graph. Data recording, statistical analysis, trend-chart visualization, and Pass/Fail batch comparison are built in.

For R&D bench validation, burn-in monitoring, and small-batch quality control where a basic 4½-digit meter lacks the recording-and-statistics workflow but a 6½-digit unit would be overkill, the UT8804E delivers measurement, logging, and analysis in one instrument. Thermocouple temperature measurement, multiple parameters per measurement function, and USB-Device PC connectivity are standard.

Key Features

  • 4⅚-digit, 59,999-count display — 0.025% basic DC voltage accuracy at the tier price point.
  • True-RMS AC measurement — accurate readings on non-sinusoidal waveforms (switching supplies, motor drives, PWM, dimmed loads).
  • Auto-ranging — across voltage, current, resistance, and capacitance functions, reducing operator workflow friction.
  • Thermocouple temperature measurement — range -40°C to 1000°C.
  • Data recording with statistics and trend-chart display — Pass/Fail comparison for batch device testing.
  • USB-Device PC connection — included software for historical-data viewing and trend monitoring.
  • 3+2 warranty — five years of coverage with registration.

UNI-T UT8804E Details

4⅚-Digit Display and 0.025% Accuracy

The UT8804E delivers a 4⅚-digit 59,999-count display with 0.025% basic DC voltage accuracy. DC voltage resolution is 0.001 mV and DC current resolution is 0.01μA — covering the precision needed for component validation, prototype bring-up, and general bench measurement. Resistance resolution is 0.01Ω.

59,999-count high-resolution 4⅚-digit display
× 59,999-count high-resolution 4⅚-digit display 59,999-count high-resolution 4⅚-digit display

Measurement Function Coverage

Measurement coverage includes AC/DC voltage, AC/DC current, resistance, capacitance, diode, continuity, frequency, duty cycle, temperature (thermocouple). Capacitance measurement extends to 60 mF. Frequency counter range is 60 Hz – 60 MHz.

True-RMS AC Measurement

True-RMS AC measurement delivers correct readings on distorted, non-sinusoidal waveforms — switching-mode power supply outputs, motor-drive currents, dimmed lighting loads, PWM signals — where an average-responding meter would read low. AC voltage and AC current measurements are both True-RMS.

Data recording with statistics and trend chart display

Data Recording and Trend Analysis

Data recording captures historical measurements with real-time access to the current sample count, recording duration, extreme values, and averages. Recorded data renders as both statistical summary and trend chart; the cursor on the trend chart returns the value at a specific time point, useful for isolating anomalies in time-varying signals.

× Data recording with statistics and trend chart display Data recording with statistics and trend chart display

Multiple Parameters per Measurement Function

For each measurement function, the UT8804E exposes multiple parameter selections — for example, capacitance measurement can also display dissipation factor (D) or quality factor (Q) as a secondary parameter. The dual-parameter readout reduces function-key presses on multi-step measurement tasks and keeps both values visible during recording.

Multiple parameter selection within a single measurement function
× Multiple parameter selection within a single measurement function Multiple parameter selection within a single measurement function
Pass/Fail comparison function for batch device testing

Pass/Fail Comparison for Batch Testing

Pass/Fail comparison sets a tolerance window around an expected value; readings outside the window trigger an audible alarm and a visual indicator. For batch production-test work — incoming component inspection, finished-board QC, post-burn-in verification — Pass/Fail flagging removes the operator-attention burden of reading the numeric display on every part.

× Pass/Fail comparison function for batch device testing Pass/Fail comparison function for batch device testing

Max / Min / Average Statistics with Timestamps

Maximum, minimum, and average value statistics track measurement extremes across a batch or time window. Each extreme reading is timestamped, so the trend chart cursor can return both the value and the moment it occurred — useful for isolating intermittent events in long-running tests.

Maximum, minimum, and average statistics with timestamped extreme values
× Maximum, minimum, and average statistics with timestamped extreme values Maximum, minimum, and average statistics with timestamped extreme values

Temperature Measurement

Thermocouple temperature measurement covers the range -40°C to 1000°C with built-in cold-end compensation. Suitable for component-thermal-test, environmental monitoring, and process-temperature verification.

Connectivity and Remote Control

USB-Device connection to a host PC enables real-time historical-data viewing, trend-chart display, and configuration backup through the included software. For workbench logging and remote monitoring of long-running tests where a separate data logger would be overkill, USB-Device provides the path.

Applications

R&D Bench Validation

  • 4⅚-digit measurement on prototype boards, switching-supply outputs, and sensor circuits.
  • Data recording during burn-in or temperature-cycle testing with trend-chart visualization.
  • Maximum/minimum statistics for capturing intermittent events during long-duration tests.
  • Component-thermal monitoring via thermocouple input.

Small-Batch Quality Control

  • Pass/Fail batch acceptance testing with audible alarm on out-of-spec readings.
  • Statistical summary across a production batch (max, min, average, sample count).
  • Multi-parameter validation within a single measurement function via secondary parameter readout.
  • USB-Device connection to a host PC for measurement logging and historical-data review.

University and Vocational Teaching Labs

  • Mid-tier benchtop measurement instruction for second-year electronics and electrical engineering programs.
  • Measurement-fundamentals coursework covering recording, statistics, and trend visualization.
  • Capstone project measurement with True-RMS AC and Pass/Fail flagging.
  • Cost-effective stocking across multi-bench classroom installations.

Specifications

Display Digits 4⅚ (4.8)
Resolution Count 59,999
Basic DC Voltage Accuracy 0.025%
DC Voltage Resolution 0.001 mV
DC Current Resolution 0.01μA
Resistance Measurement Resolution 0.01Ω
Maximum Reading Rate 3 rdgs/s
True-RMS Yes
Auto-Ranging Yes
Capacitance Range (max) 60 mF
Frequency Counter Range 60 Hz – 60 MHz
AC Frequency Response 100 kHz
Temperature Range -40°C to 1000°C
Math / Statistics Max/Min/Average, Pass/Fail, Relative
Internal Storage 20k
Display 4.3in TFT LCD
Touch Screen No
Interface USB-Device
Certifications CE | cETLus
Warranty 3+2 years (3 standard + 2 with registration)

Accessories and Family Options

Included with Every Unit

  • UT8804E benchtop digital multimeter
  • Standard test lead set
  • AC power cord (region-appropriate)
  • USB-Device cable for PC connection
  • PC software (included; downloadable from uni-trend.com)
  • User manual and factory calibration certificate

Recommended Accessories

  • Type-K thermocouple probe — for temperature measurement across the supported range.

Family Members

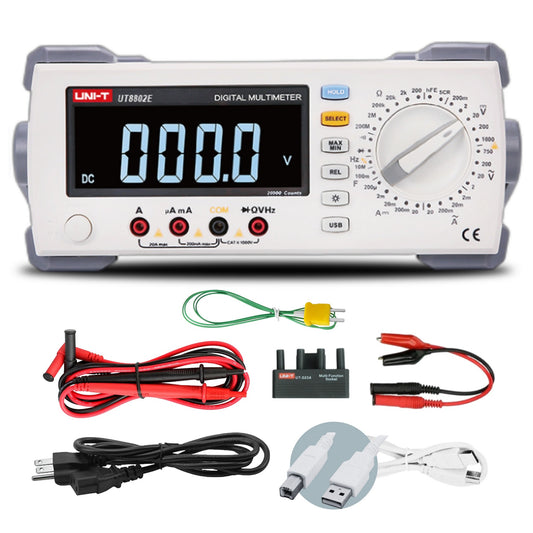
  • UT8802E — Value-tier 4½-digit manual-range bench DMM.

  • UT8803E — Classic-tier 3⅚-digit auto-ranging bench DMM with inductance and D/Q.
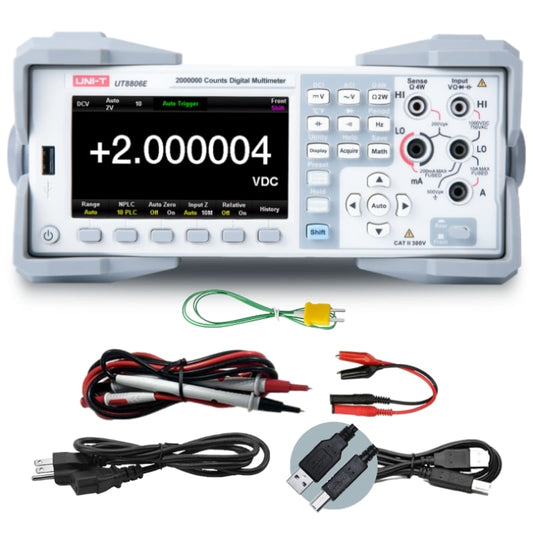
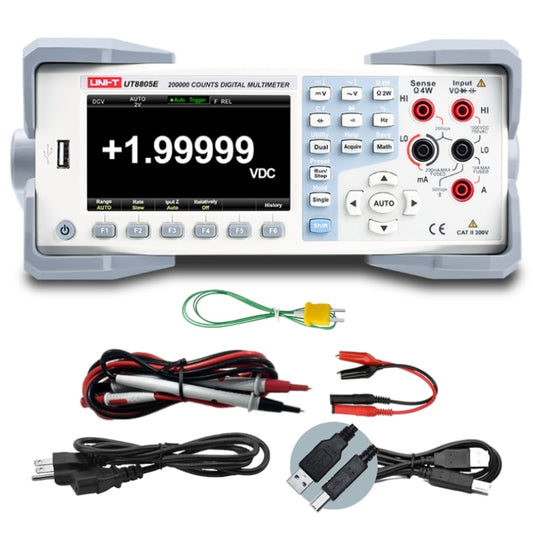
  • UT8804E — Advanced-tier 4⅚-digit bench DMM with data recording and Pass/Fail. (this product)
  • UT8805E — Performance-tier 5½-digit SCPI bench DMM with four-wire resistance and math.
  • UT8806E — Performance-tier 6½-digit SCPI bench DMM (LAN/RS-232/USB).
  • UT8806EG — Performance-tier 6½-digit bench DMM with IEEE-488.2 GPIB (substitutes for RS-232).

Frequently Asked Questions

How does the UT8804E compare to other models in the UT8800E series?

The UT8804E is the mid-tier Advanced model: 4⅚-digit precision with True-RMS, auto-ranging, a 4.3-inch TFT-LCD, data recording with trend-chart display, and Pass/Fail batch comparison. It sits between the Classic UT8803E and the Performance-cohort UT8805E. If your work needs SCPI automation, fast reading rates, or four-wire resistance, step up to UT8805E or UT8806E.

Can I connect the UT8804E to a PC for data logging?

Yes. The USB-Device port connects the UT8804E to a host PC running the included software, which provides real-time historical-data viewing, trend-chart display, and configuration backup. The software is included free of charge; firmware updates over the product's lifetime are free.

Is the UT8804E factory-calibrated, and how often does it need recalibration?

Yes — every UT8804E ships with a factory calibration certificate. The recommended recalibration interval is once per year for metrology-traceable measurement applications. For routine workbench use where the meter is being used for relative comparisons or go/no-go checks against known references, longer intervals are acceptable. Recalibration is performed through Uni-Trend or an accredited third-party calibration laboratory.

What probes and accessories ship with the UT8804E?

The UT8804E ships with the standard probe and lead set appropriate to its measurement range, a power cord, the USB-Device cable for PC connection, the included software disc or download link, a user manual, and the factory calibration certificate. Verify the included contents against the packing list on delivery.

What is the warranty on the UT8804E?

The UT8804E is covered by Uni-Trend's industry-leading 3+2 warranty — three years standard plus an additional two years when the product is registered, for five years total. Registration is free. Coverage applies to material and workmanship defects on the instrument; consumable items (probe tips, batteries, fuses) follow their own coverage terms. Firmware updates are free over the product's lifetime.